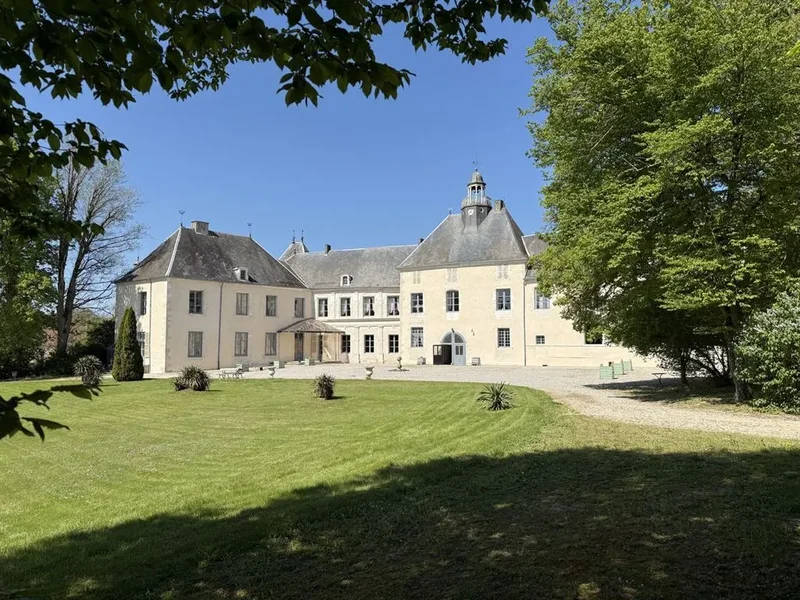
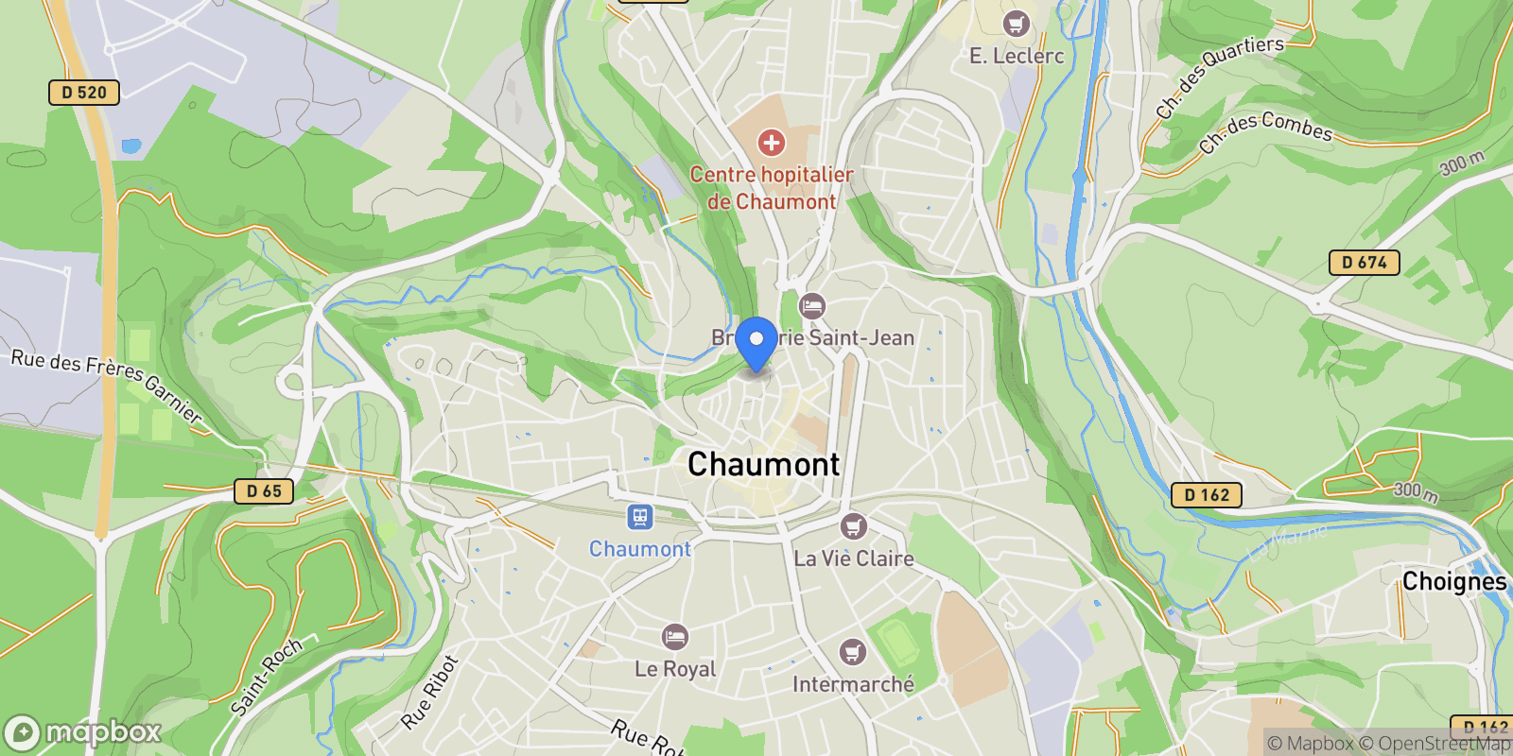
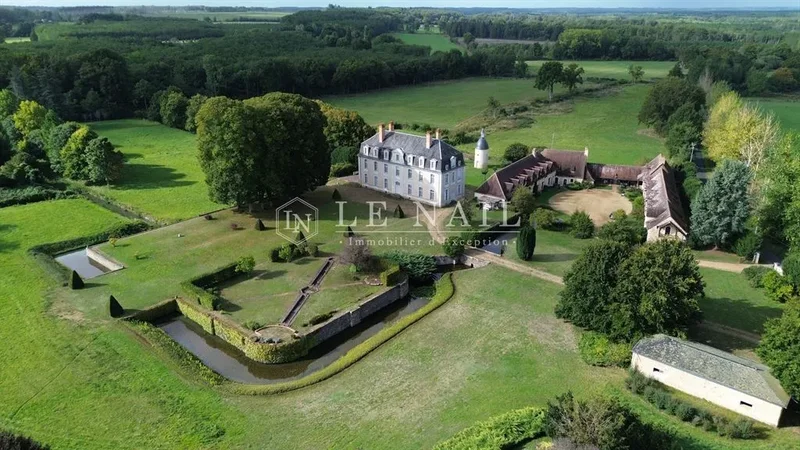
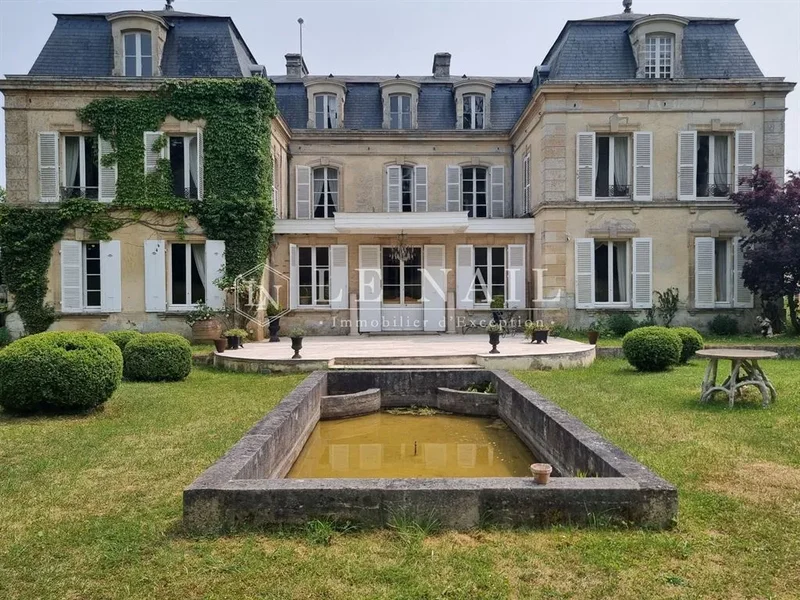
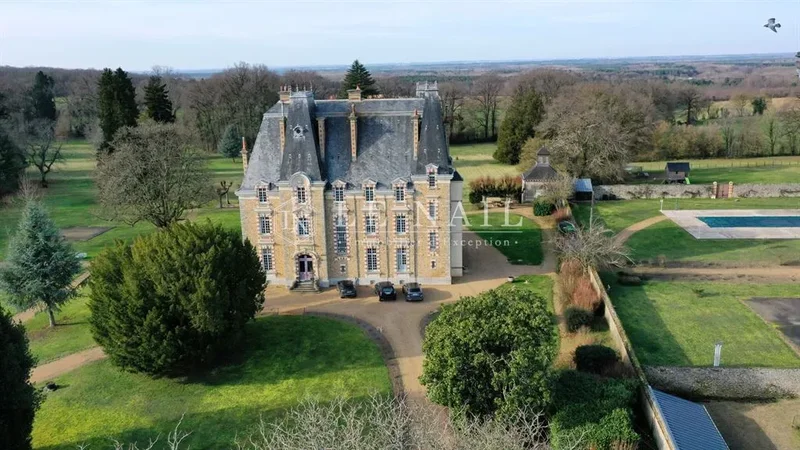
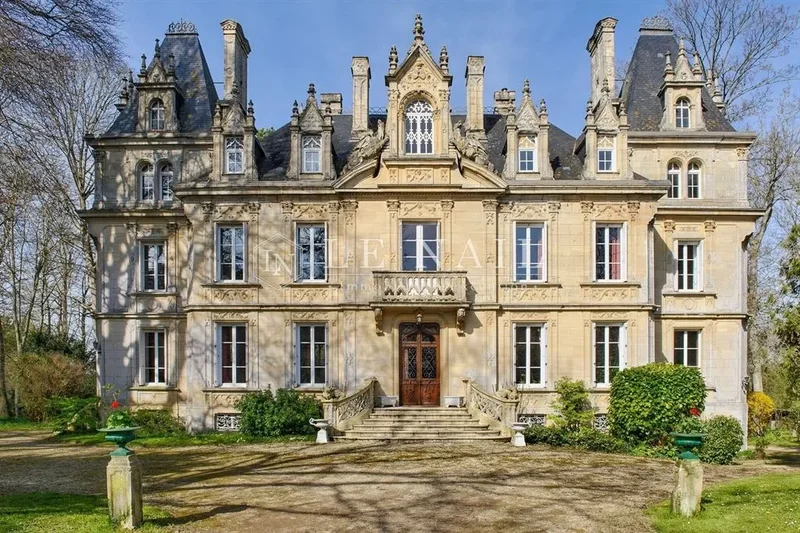
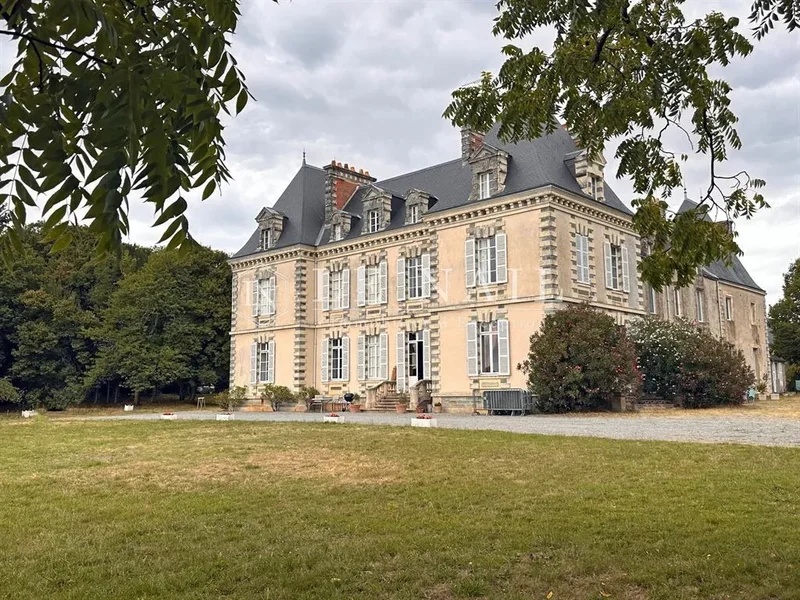
[hidden information] : French listed château for sale in Haute-Marne department. This chateau, a major building in the region, is located in Haute-Marne (52), between Champagne and Lorraine, in a rural village in the heart of the Sueurre valley, dominated by two wooded hills. From the outside, a trained eye will notice the rusticated stone gateway, where the spires of the old drawbridge are embedded. This gateway is adorned with a sculpted stone facade characteristic of the second French Renaissance. Only the pedestrian entrance is used today, while the main entrance is via the main gate through the park. Just 500 metres outside the village, there is a supermarket for everyday needs, while the town of Chaumont, with its many shops and services, can be reached in 20 minutes (24 km). The A5 motorway is half an hour away, making it possible to reach Paris in 3 hours. The nearest airports are Strasbourg (230 km), Basel-Mulhouse (250 km) and Lyon (325 km). Ideally located on the route of the abbeys and châteaux of Haute-Marne, the château offers privileged access to renowned historic sites such as the Abbaye de la Crête and the Abbaye des Sept Fontaines. Nearby, you can enjoy a 9-hole golf course at Arc-en-Barrois (48 km) and several horse-riding centres, the nearest being 15 km away. There are also plenty of tourist attractions in the surrounding area, including the Domaine des Trois Forêts (Center Parcs), Colombey-les-Deux-Églises with La Boisserie, the family home of General de Gaulle, and the Charles de Gaulle Memorial. The village's main street passes in front of the gatehouse, without generating any noise pollution, as the ground floor rooms have double windows, as was customary under Louis XV, and the bedrooms overlook the courtyard of honour, on the parkland side. Its sober defensive facade is not eye-catching, but it supports a garden level that is entirely vaulted with 16th-century ribbed ceilings. The ornamentation is a moving testimony to the Louis XV period. Add to this the superimposition of different architectural styles, from the Middle Ages to the 19th century, the century of industry, and you have a plunge into the strata of history that is sure to whet your curiosity. The gatehouse overlooking the road is no longer used. Today, the entrance is via the gravelled main courtyard overlooking the park. The façade on the courtyard side has just been professionally refurbished, adding even more splendour to this vast château with its 1,400sqm of living space. The ground floor and 1st floor offer around 740sqm of living space each, with ceiling heights of around 4.5 metres. On the ground floor, you enter through the main door into the interior of the porter's house. You will notice a mosaic with gold tesserae on the ceiling and frescoes of sea anchors. To the left is a vestibule with the start of the 1st Empire wooden grand staircase leading to the 1st floor. Following on from the vestibule is the VIP dining room, a beautiful noble space (approx. 55 sqm) with natural wood panelling, an imposing Louis XV Rococo fireplace and fine china cabinets. The ceiling features a gypsum Maltese cross. Further on, a vaulted living room with ribbed ceilings highlights an architectural feature characteristic of the Middle Ages. The parquet floors are herringbone, as throughout the château. A double door gives access to the crockery room with its stone and zinc sink. This vaulted room, now used as a reception room, leads to the 18th-century entrance hall with its white Lorraine stone staircase and wrought-iron banister by Jean Lamour, then on to the large Louis XV drawing room in the left wing. Everything here is wood panelled and richly decorated, like the frescoes of horns of plenty. There is also a beautiful Louis XV Rococo-style fireplace and double windows. The Grand Salon is extended by another salon, known as the ‘Bird Salon’, entirely panelled in Louis XV style and adorned with a white marble Rocaille fireplace. It is decorated with Restoration period furniture and a French billiard table (Charles X). The firebacks all bear the coat of arms of Guillaume Tavernier de Boullonge, treasurer of Louis XV's extraordinary war department, who had the château rebuilt in 1766. The south tower houses a toilet and a linen room with a fireplace under its barrel vault (formerly the castle chapel). From the gateway, in the centre of the main courtyard, a corridor decorated with hunting trophies leads off to the right to a monumental kitchen topped by a ribbed vault. The kitchen is the size of the château. Everything is still as it was in the 16th and 17th centuries: vegetable garden, cast-iron oven, copper fountain, collection of copperware and porcelain and, more recently, the labels of the wines that were served. On the right, as you leave the kitchen, there is a notice board used to call the servants. Once you have passed the staff dining room (designed to seat 15 people), which adjoins the kitchen, you will come to a surprisingly bright white room. This dairy, all carved stone, had to be spotlessly clean. It is richly decorated with a collection of copper and pewter (*). Further on, you come to the square north tower housing a vaulted room (here, as in the kitchen, the main dining room and the adjoining drawing room, in the old medieval main building) that served as a guard room. From here, a stone spiral staircase leads to the 1st floor. The right wing features a series of lounges on the ground floor, a summer kitchen and a toilet, accessed via an exterior door leading to the courtyard of the outbuildings. In the left wing, after passing through the entrance protected by a beautiful marquise, you will discover Napoleon's bedroom upstairs. Legend has it that he spent a night here! This generously sized room has Louis XV panelling and an alcove that blend harmoniously with the furniture, fireplace and trumeau from the First Empire. This was the bedroom of Duke Decrès. A warm note emanates from the adjoining study, thanks to a pale yellow ‘bee’ wallpaper. The atmosphere here is almost ‘intimate’, despite the weight of the history it contains. It is conceivable that the maritime aspect of the Egyptian campaign was developed in this room.... Behind the alcove is a toilet and a hidden staircase leading to a servant's bedroom on the mezzanine floor. Still on the first floor, a bathroom opens onto a long corridor that leads to the Duke's bedroom, his study and a landing that opens onto a library. The Duke Decrès's sea charts add a touch of the exotic to this place dedicated to travel and exploration. You can continue your exploration by taking the corridor leading from the library to the bedroom and sitting room of the Duke of Albufera. The first floor of the south tower has two bedrooms, one with fine Louis XV panelling and an alcove, a bathroom and a toilet. Further on, on the landing of the grand staircase leading to the main entrance, you will come across an imposing studded door, sheathed in leather, which marks the passageway to the flats of Duchesse Decrès. A flat overlooking the park has been entirely dedicated to her, with a complete suite: bedroom with Louis XV panelling and white marble rocaille fireplace, back door to a dressing room (formerly a hidden passageway), study with fireplace, bathroom with wc, sitting room with Louis XV panelling and rocaille fireplace, then a panelled bedroom opening onto a small bathroom. In this intimate space, on the scale of the place, the Louis XV panelling and a back door lend themselves to the play of romantic intrigue. The same cannot be said of the flats of the Marquis de Bonnevilliers, located in the right wing. Comprising a large drawing room and a bedroom followed by a bathroom with toilet in the gallery, this suite has a more masculine feel. Other rooms, notably in the towers and on the ground floor to the north, including a summer kitchen, make up almost the entire residence. We'll stop here to leave a little more room for surprise when you discover all the rooms in this castle, of which there are more than 35. You'll need just a few minutes to find your way around this exceptional residence, which is steeped in history both large and small, with anecdotes sure to crop up and the invisible people, the servants, whose moving traces can be found in the attic....
- Furniture is not included in the sale. The outbuildings include: a bakery, a laundry room, a large barn, two stables, a tack room, an upstairs service flat, a coach house, a workshop, a cow shed, a laundry room, a hen house and a dovecote. The ceilings in the stable are recent, but the rest of the rooms are in original condition. The wood
- Mr Michel FLOIRAT : [hidden information].20.20 Michel FLOIRAT, Individual company, registered in the Special Register of Commercial Agents, under the number [hidden information]. We invite you to visit our website Cabinet Le Nail to browse our latest listings or learn more about this property.[hidden information] : Magnifique ch�
- proximité, vous pourrez profiter d
- : le mobilier n
- M.
Michel FLOIRAT : 02.43.98.20.20 Michel FLOIRAT, EI, inscrit au Registre Spécial des Agents Commerciaux sous le numéro [hidden information]. Nous vous invitons à consulter notre site internet Cabinet Le Nail ( [hidden information] ) pour parcourir nos dernières annonces ou en savoir plus sur ce bien

 View Photos
 Watch Film
 360° VTour
 Open House